6748 Gretchen Court N
View + 30 more images

6748 Gretchen Court N

This end-unit townhome in Oakdale delivers a layout that rarely shows up at th…
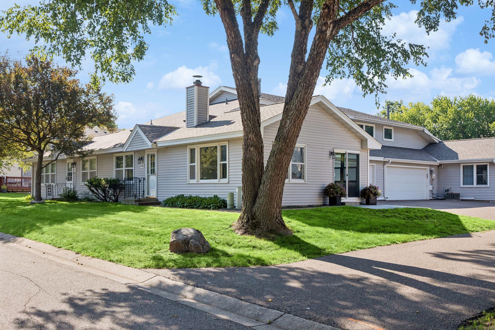
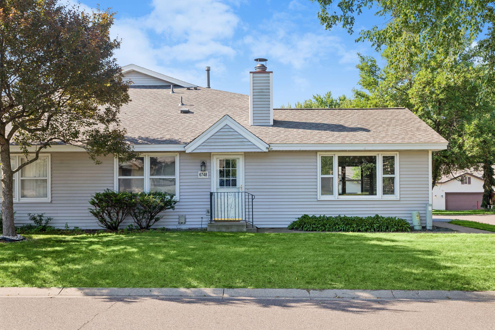
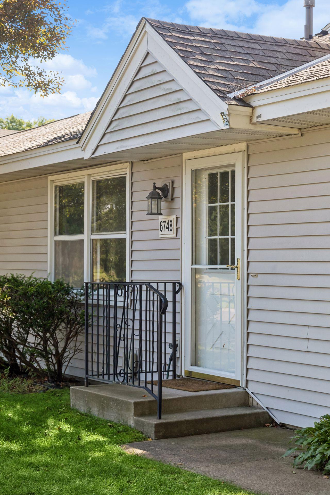
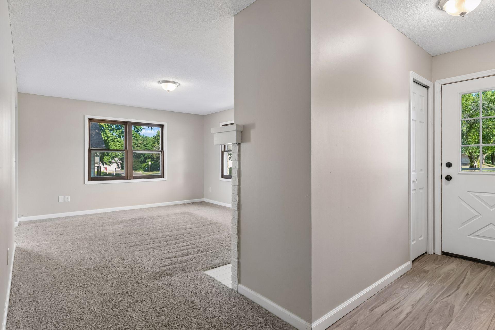
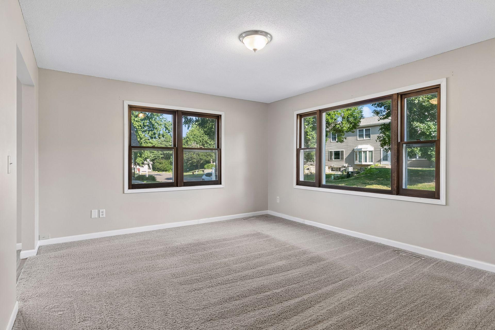
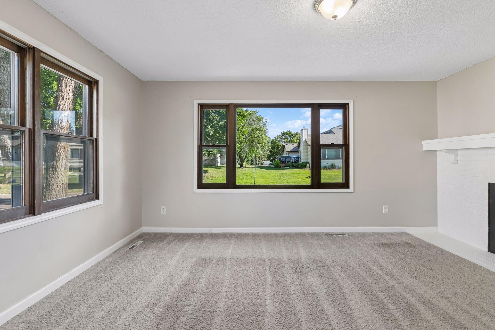
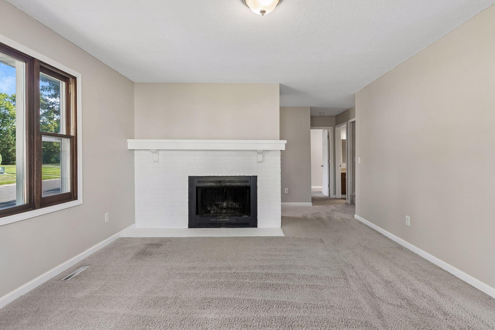
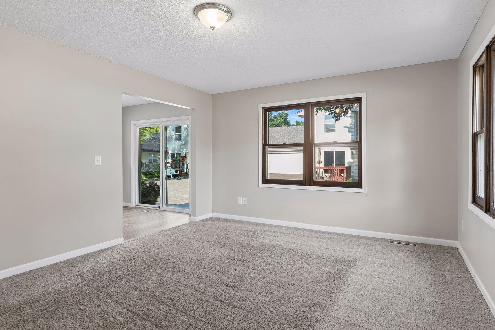
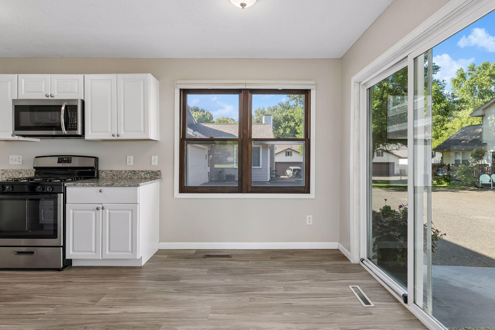
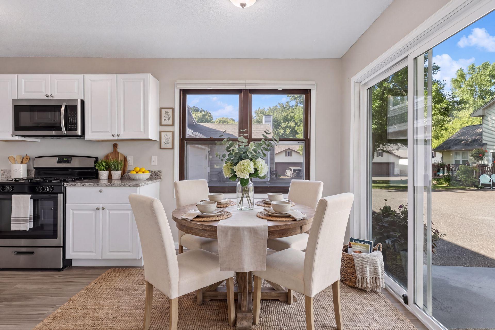
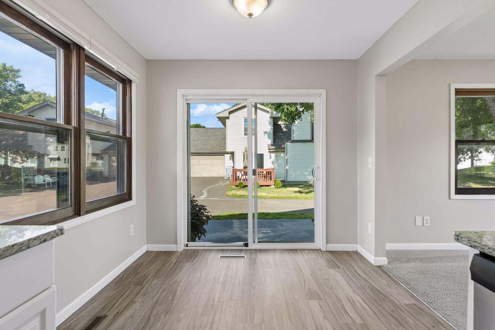
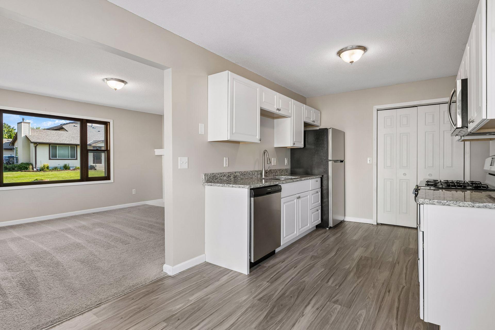
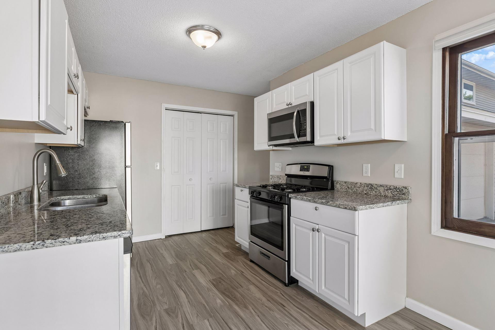
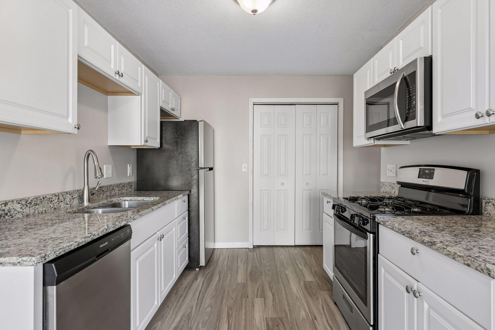
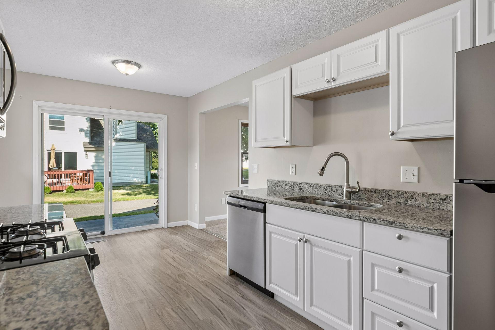
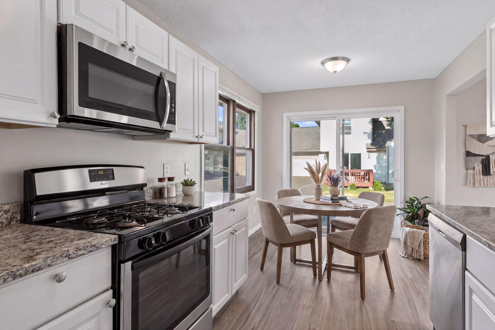
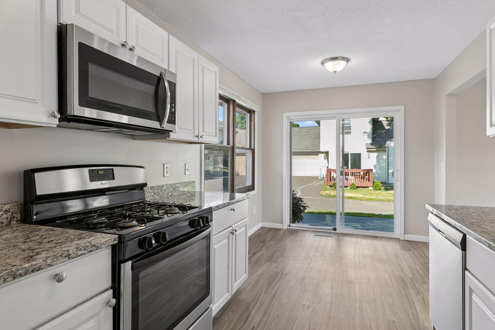
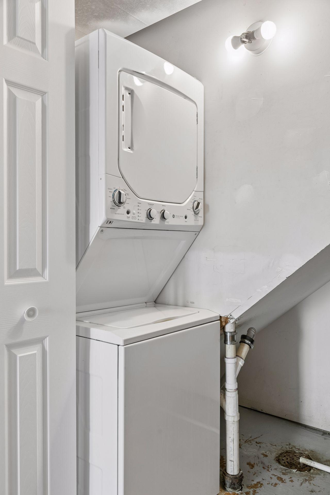
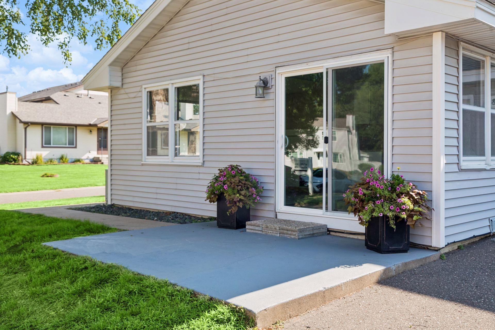
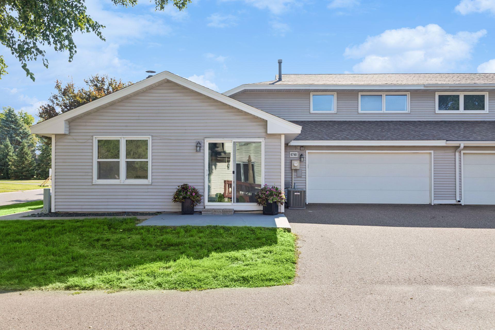
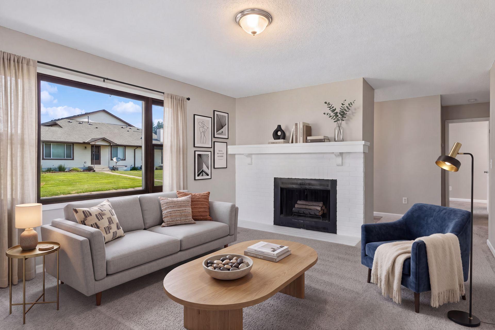
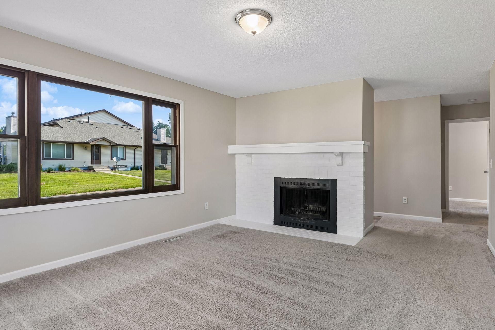
This end-unit townhome in Oakdale delivers a layout that rarely shows up at this price -- and a lifestyle that doesn't ask you to compromise to get there. The main floor handles everything: a generous living room anchored by a fireplace and framed by oversized windows that pull in the light, a kitchen with white cabinetry, granite countertops, and stainless appliances that opens directly into the dining area, a main floor bedroom, full bath, and laundry. The living and dining spaces flow to a private patio through a sliding glass door -- an easy indoor-outdoor connection that makes the footprint feel larger than the square footage suggests.

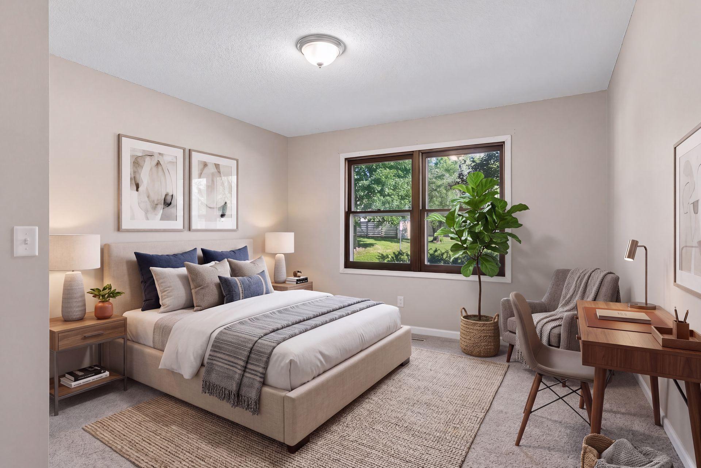
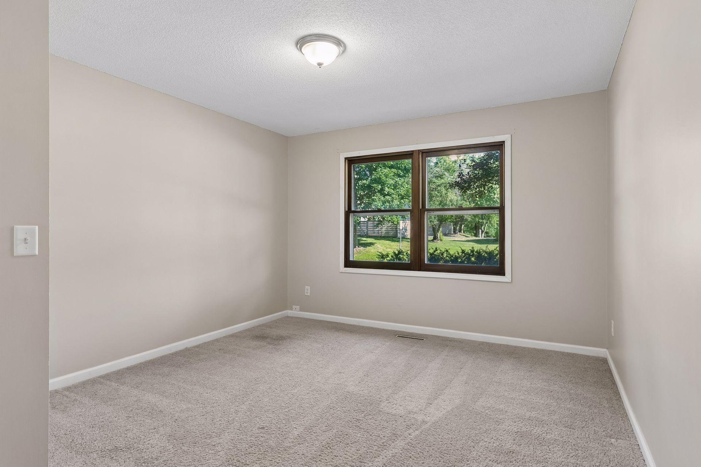
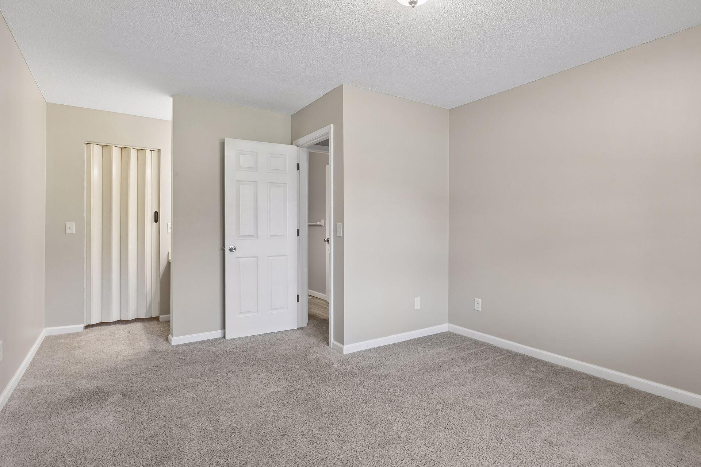
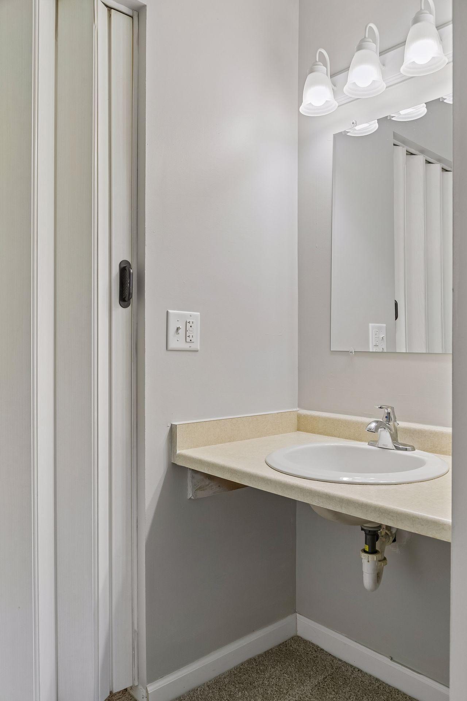
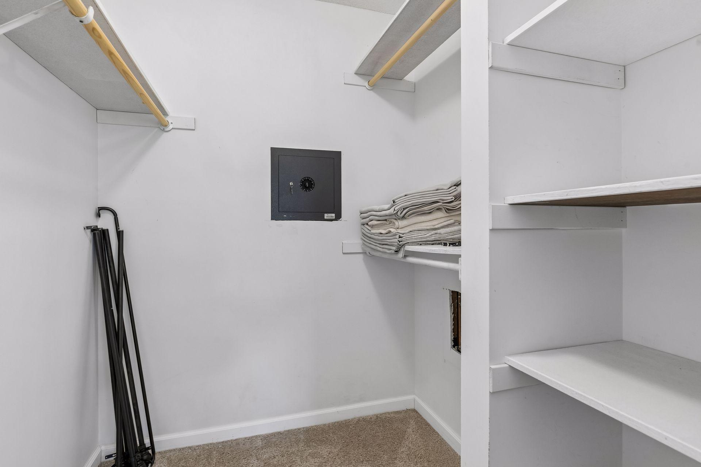
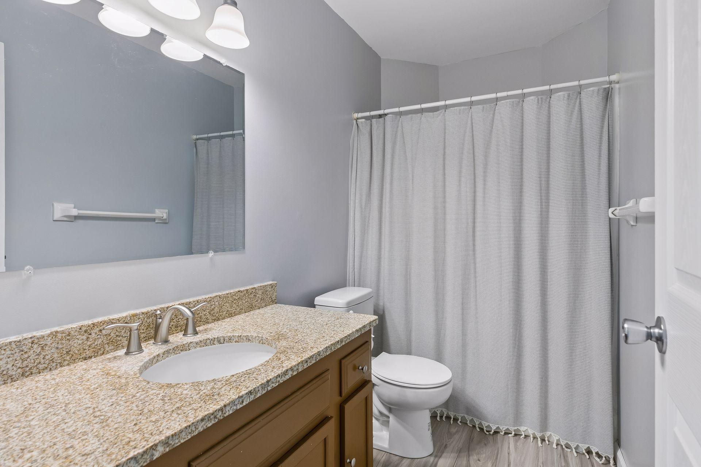
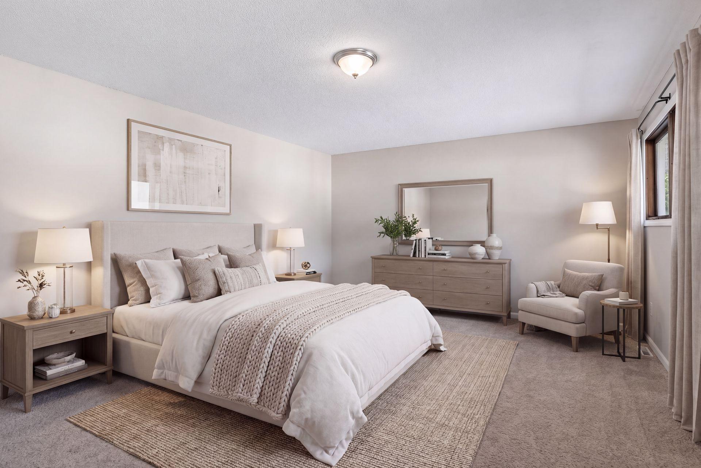
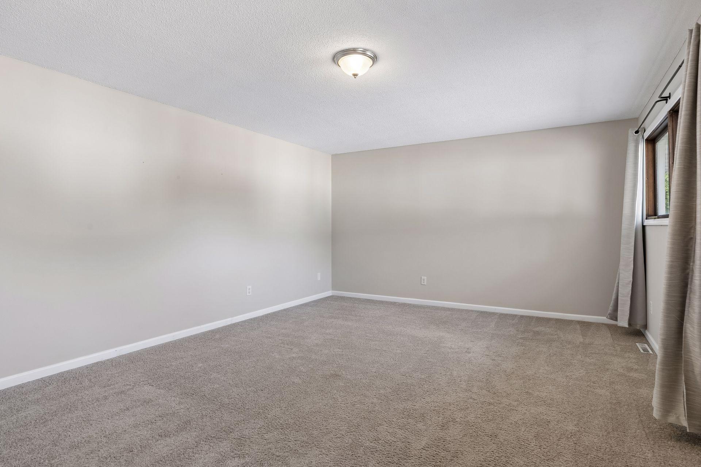
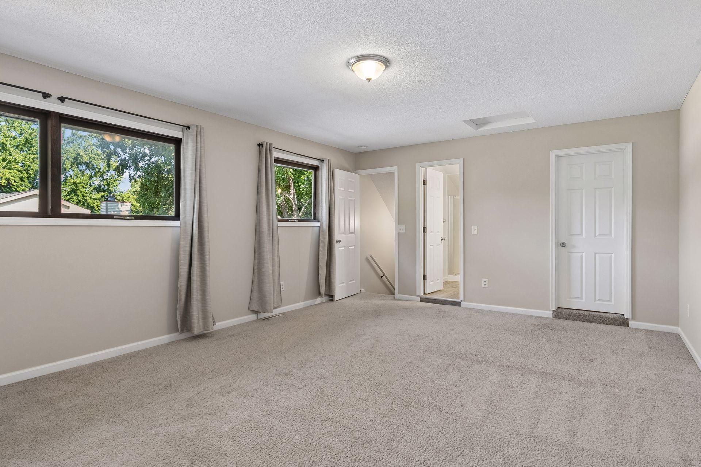
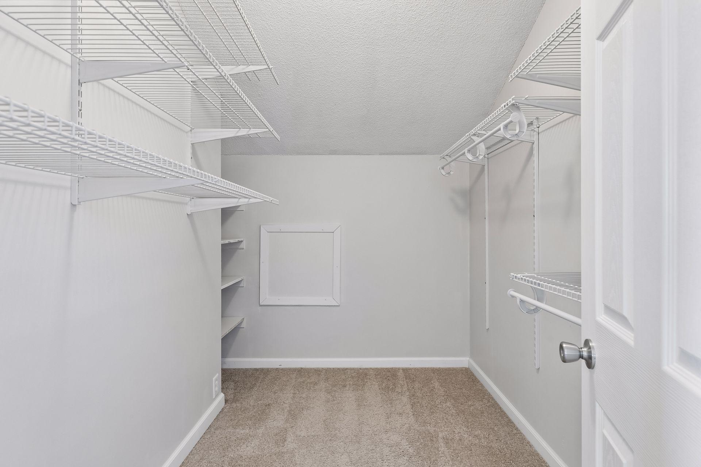
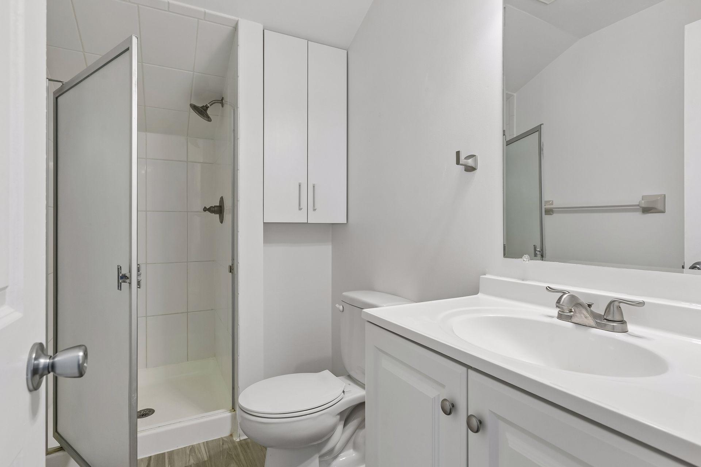
Upstairs, the primary suite earns the name. At 19x14, it has genuine breathing room, a walk-in closet, and a private 3/4 bath with walk-in shower. Fresh paint throughout, attached two-car garage, and an HOA that covers lawn care, snow removal, hazard insurance, and exterior maintenance. Public transit within six blocks. End unit position means extra windows and no shared wall on one side.
This end-unit townhome in Oakdale delivers a layout that rarely shows up at this price -- and a lifestyle that doesn't ask you to compromise to get there. The main floor handles everything: a generous living room anchored by a fireplace and framed by oversized windows that pull in the light, a kitchen with white cabinetry, granite countertops, and stainless appliances that opens directly into the dining area, a main floor bedroom, full bath, and laundry. The living and dining spaces flow to a private patio through a sliding glass door -- an easy indoor-outdoor connection that makes the footprint feel larger than the square footage suggests. Upstairs, the primary suite earns the name. At 19x14, it has genuine breathing room, a walk-in closet, and a private 3/4 bath with walk-in shower. Fresh paint throughout, attached two-car garage, and an HOA that covers lawn care, snow removal, hazard insurance, and exterior maintenance. Public transit within six blocks. End unit position means extra windows and no shared wall on one side.
Show More
thumbnail

1982 Year Built

2 Bedrooms

2 Total Bathrooms

1,308 Sq.Ft. Living Space

1,306.8 Sq.Ft. Lot Size

2.0 Garage Spaces

Mortgage Calculator

Estimate your monthly mortgage payment, including the principal and interest, property taxes, and HOA. Adjust the values to generate a more accurate rate.

All estimates are provided for informational purposes only. Actual amounts may vary.
$0,000 Your Payment 20 15 65
$0,000 Your Payment

Schedule a Showing

Schedule a Tour

We would love to show you our beautiful property. Please select your preferred date and time below. An agent will be in touch shortly to confirm your appointment.

Thank you for your interest in 6748 Gretchen Court N, Oakdale, MN 55128. We are reviewing your request and will be in touch shortly!
Interior
Bedroom
2 Beds
Bathroom
2 Baths
Full Bathrooms
1 Full Baths
Three Quarter Bathrooms
1
Laundry Room
Electric Dryer Hookup, Laundry Closet, Main Level, Washer Hookup
Fireplace
Brick, Living Room, Wood Burning
Appliances
Dishwasher, Dryer, Gas Water Heater, Microwave, Range, Refrigerator, Stainless Steel Appliances, Washer
Exterior & Building
Stories
2
Garage Spaces
2.0
Water Source
City Water/Connected
Pool
None
Roof
Age 8 Years or Less, Asphalt
Lot Features
Corner Lot, Tree Coverage - Light
Parking
Attached Garage, Asphalt, Garage Door Opener, Guest Parking
Heat Type
Forced Air
Air Conditioning
Central Air
Sewer
City Sewer/Connected
Disability Features
None
Lot & Area
Status
For Sale
Living Area
1,308 Sq.Ft.
Total Area
1,308 Sq.Ft.
Lot Size
1,306.8 Sq.Ft.
MLS® ID
7063151
Type
Residential
Year Built
1982
School District
North St Paul-Maplewood
Finance
Sales Price
$230,000
Real Estate Taxes
$2,354/yr
HOA Fees
$344/mo

Let’s connect

Natasha Cejudo

EM

Natasha Cejudo

20543264

20543264

Her approach is, first and foremost, client-focused, and her commitment to them extends well beyond the closing date.
Show more